.webp&w=384&q=75)

Loading, please wait...
Loading, please wait...
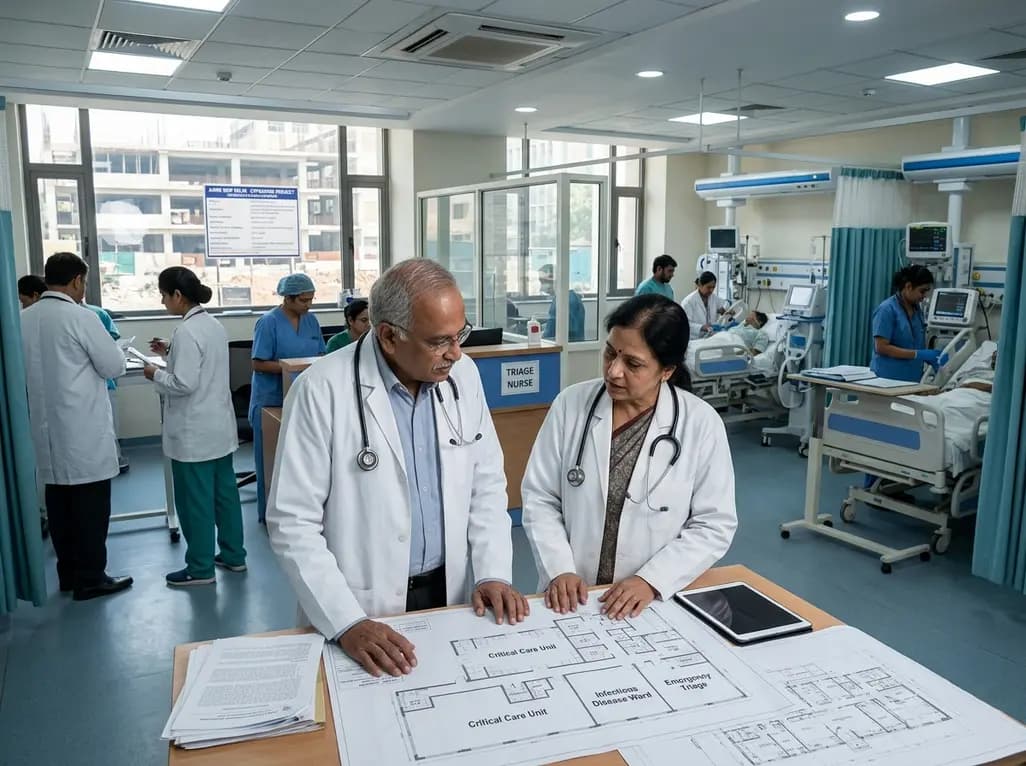
The Delhi Urban Art Commission has approved a building plan for a new critical care facility at AIIMS New Delhi. This regulatory clearance allows the Central Public Works Department to begin construction work promptly. Consequently, the premier medical institute will expand its clinical capacity to manage acute patient loads effectively. Furthermore, this major development directly addresses persistent bed shortages across tertiary emergency units. In addition, the modern facility strengthens institutional readiness for contagious disease outbreaks across Northern India.
The statutory clearance from the Delhi Urban Art Commission represents a decisive milestone for this hospital expansion project. Initially, the commission withheld formal approval in late 2024 because the original design required structural revisions. Subsequently, the Central Public Works Department submitted updated drawings, site photographs, and detailed explanations through the digital assessment portal. Urban planning officials reviewed these revised materials and cleared the proposal with specific design conditions.
In addition, the municipal directive enforces rigorous standards regarding urban aesthetics and campus functionality. Project authorities must camouflage heavy equipment, air-conditioning units, diesel generators, and water tanks. DUAC also required the architecture to harmonize with existing institutional structures. Furthermore, the approved master plan incorporates a multi-level parking facility to alleviate vehicular congestion. Importantly, project planners must install a prominent public artwork within the medical complex to improve urban aesthetics. Central planners welcomed these modifications, ensuring that structural execution complies fully with capital building guidelines. Additionally, the commission affirmed that these regulatory requirements preserve visual order across the surrounding area. Consequently, construction teams will execute the revised designs under continuous regulatory oversight.
Public tertiary hospitals across India face intense pressure, and AIIMS Delhi experiences unrelenting clinical demand daily. The existing emergency medicine department receives between seven hundred and eight hundred critically ill individuals each day. However, the current emergency department contains only two hundred inpatient beds. Consequently, the clinical team faces severe bed shortages, resulting in long waiting queues for unstable admissions. Critically ill individuals frequently spend hours in preliminary triage areas awaiting definitive monitored beds.
Therefore, establishing this specialized critical care complex provides essential relief by adding two hundred acute beds. The hospital administration will locate this facility at the Jai Prakash Narayan Apex Trauma Centre. As a result, critical care teams can swiftly transfer unstable patients into fully equipped monitoring environments. Dedicated invasive monitors, modern ventilators, and continuous infusion stations will support urgent resuscitations. Additionally, trauma surgeons can access specialized operative suites without waiting for routine hospital beds. Ultimately, doubling critical capacity preserves life-saving time during medical emergencies and complex polytrauma presentations. Furthermore, clinicians can stabilize complex hemodynamic crises much faster within this modern high-dependency setup.
Hospital architecture plays a fundamental role in controlling transmission risks during major infectious disease outbreaks. Prior viral pandemics revealed how rapidly contagious respiratory illnesses can overwhelm standard intensive care units. Accordingly, the new infectious diseases block incorporates negative pressure rooms, directional airflow circuits, and high-efficiency filtration units. These engineering measures prevent virulent airborne droplets from migrating into general treatment corridors. Clinicians can manage infectious cases safely while protecting surrounding healthcare personnel.
Furthermore, segregated clinical wings allow medical staff to isolate immunocompromised patients from transmissible viral or multidrug-resistant bacterial infections. Dedicated anterooms will allow doctors and nursing staff to change personal protective equipment safely. In addition, the new structure establishes isolated elevators and closed decontamination pathways for hazardous biological waste. Consequently, the facility minimizes nosocomial cross-contamination risks across both emergency admissions and inpatient wards. Meanwhile, specialized diagnostic laboratory units within the wing accelerate microbiological pathogen identification. Ultimately, this isolated infrastructure safeguards vulnerable inpatients while preserving general acute healthcare delivery during future public health emergencies. Similarly, dedicated isolation protocols will streamline patient cohorting during seasonal outbreaks.
Large medical complexes require tremendous amounts of energy and water to maintain life support equipment without interruption. Therefore, DUAC integrated rigorous green building principles into the final development approval. Specifically, the commission recommended mounting solar panel arrays upon specialized rooftop frames. These structural solar installations will generate clean electricity and supply dependable secondary power to auxiliary hospital networks. Additionally, the structural solar canopies provide functional shading across the expansive concrete roof.
Consequently, this passive shading strategy limits direct solar heat gain and reduces internal air-conditioning demands during sweltering summers. Modern rainwater harvesting cisterns will capture monsoon precipitation, replenishing groundwater tables efficiently. Furthermore, advanced plumbing systems will treat and recycle wastewater for campus landscaping and facility cooling towers. Meanwhile, the multi-level parking facility removes curbside vehicles, establishing unobstructed thoroughfares for arriving ambulances. Engineers will also install acoustic insulation around backup generators to prevent noise disturbances in recovery suites. In summary, sustainable infrastructure design creates a comfortable healing environment while reducing institutional carbon emissions. Thus, the institute balances urgent clinical expansion with responsible environmental stewardship.
The launch of this dedicated clinical facility will substantially improve acute triage workflows across the National Capital Region. Currently, acute trauma patients frequently compete with septic shock cases for scarce monitored resuscitation beds. However, dedicated critical care beds allow triage teams to stream admissions immediately according to severity and transmission risk. As a result, critical care specialists can initiate early goal-directed resuscitation without facing transfer delays. Emergency physicians can deliver timely interventions that directly reduce 24-hour mortality rates.
Moreover, this expansion supports the national One AIIMS Referral Policy recently introduced by institutional leadership. This administrative framework streamlines digital transfers between AIIMS branches and regional public medical colleges. Through expanded teleconsultation networks, tertiary specialists can guide peripheral teams through complex resuscitations before transferring unstable patients. Therefore, district hospitals can coordinate emergency transfers efficiently, avoiding unnecessary transit rejections. In addition, postgraduate medical trainees and critical care fellows will gain comprehensive clinical experience managing cutting-edge intensive care modalities. Ultimately, this modern infrastructure strengthens regional disaster response capabilities and elevates clinical standards nationwide. Consequently, the healthcare system gains tremendous resilience against future acute healthcare surges.
Q1: Why did DUAC withhold approval for the AIIMS expansion project in 2024?
The Delhi Urban Art Commission initially withheld approval in September 2024 because the original proposal required essential architectural and planning revisions. DUAC requested improved municipal parking provisions, effective utility equipment screening, enhanced building aesthetics, and sustainable environmental features. Central Public Works Department subsequently addressed these observations by submitting revised architectural plans, updated site photographs, and camouflage designs through the digital approval system to secure final clearance.
Q2: How will the new block alleviate acute overcrowding at AIIMS emergency wards?
The AIIMS emergency department currently manages seven hundred to eight hundred patients daily despite possessing only two hundred beds. Consequently, acute overcrowding causes significant admission delays for critically ill individuals. The new facility adds two hundred specialized critical care beds at the JPN Apex Trauma Centre. This development effectively doubles acute capacity, speeds up preliminary triage transfers, and ensures timely life-saving interventions for polytrauma and unstable medical emergencies.
Q3: What sustainability and urban aesthetic mandates did the commission establish for construction?
DUAC mandated that the development incorporate rooftop solar panels mounted on structural frames to enhance space utilization, provide shading, and reduce building heat load. Additionally, the commission required complete screening of utility machinery, diesel generators, air-conditioning units, and plumbing pipes to maintain urban aesthetics. Authorities must also construct a multi-level parking facility conforming to municipal norms and install an approved public artwork within the medical complex.
Disclaimer: This content is for informational and educational purposes only. It does not constitute medical advice or replace professional judgment. Refer to the latest local and national guidelines for clinical practice.
References
Read summarized clinical updates, watch expert medical content, and earn CME certifications right from your smartphone.
Open your smartphone camera to scan and install.





The Delhi Urban Art Commission has cleared plans for a critical care and infectious disease facility at AIIMS Delhi alongside multi-level parking. This major infrastructural expansion at the Trauma Centre aims to alleviate emergency bed shortages, improve isolation protocols, and streamline acute patient triage.
Today
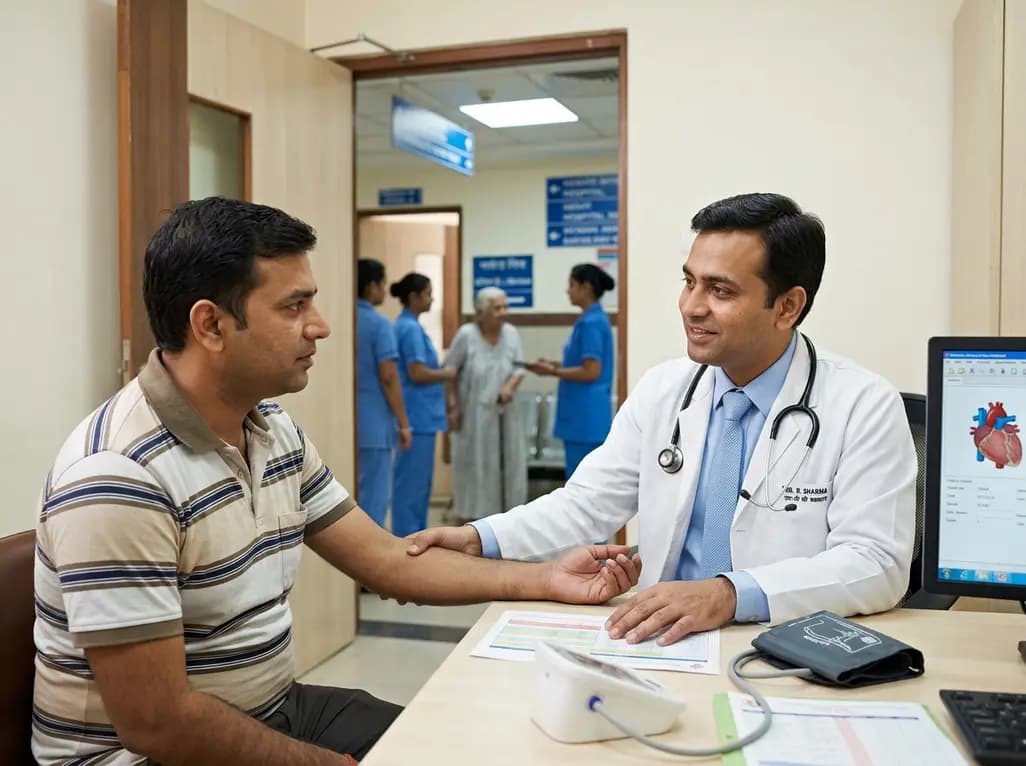
Cardiovascular disease remains the leading cause of mortality across the European Union. A new policy framework recommends structured health screening before age 35 and systematic five-year reviews thereafter. This proactive clinical model targets silent cardiometabolic risks to avert premature events globally.
Today
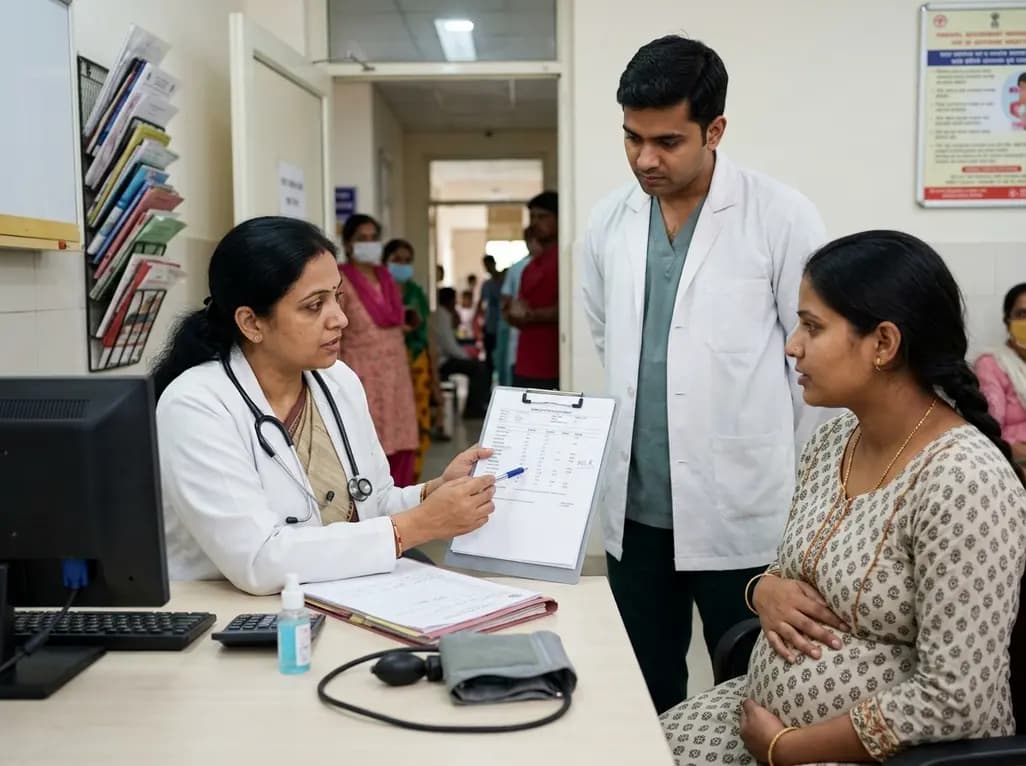
A meta-analysis assesses the neutrophil-to-lymphocyte ratio (NLR) for gestational diabetes screening across trimesters. While showing potential as an adjunctive risk marker, high index-test bias and variable accuracy mean NLR cannot replace the oral glucose tolerance test in clinical practice.
Today
A landmark tertiary care study from India reveals that women with ST-elevation myocardial infarction suffer nearly double the in-hospital mortality rate compared to men. Clinicians must recognize atypical presentations, address pre-hospital delays, and optimize aggressive post-intervention critical care.
Today
A Level I trauma center study shows a brief bedside mental health intervention boosts 30-day follow-up screening adherence by 84% in nonviolent injury patients. However, outcomes for violence survivors reveal critical care gaps, underscoring the urgent need for specialized community violence intervention programs.
Today
An Australian cohort of 34,449 adults in an unsubsidized tirzepatide digital weight loss service showed that peer-referred patients achieved significantly higher 6-month adherence (48% vs 42%) and greater weight loss (16.16% vs 14.06%) than matched non-referred peers, highlighting social support in obesity care.
Today
